Showing posts with label Footbridge. Show all posts

Western Castle Hill footbridge

Map: Western Castle Hill footbridge
The footbridge ensures the connection between the revitalised Castle Hill and the old town market suqare. The two span structure is a steel footbridge with one short horizontal span and a long span with arched girders. Wooden stringers carry the load from the deck to steel cross-girders and then to steel I-beams.

TYPE: footbridge
CROSSES: Żeglina river
STRUCTURE: steel
   Design: beam bridge
   Main girders: I-beams
GEOMETRY:
   Number of spans: 2 (7,00 + 17,00 m)
   Total span lenght: 24,00 m
    View of the footbridge

    The only pillar

    Connection between a cross girder and main girder


    Underside of the footbridge

    Northern Castle Hill footbridge

    Map: Northern Castle Hill footbridge
    The footbridge provides a connection between the Castle Hill and the eastern bank of Żeglina. The loads are carried by two arched I-beams. Wooden deck is supported on timber stringes which transmit the loads to steel cross girders and then to arched I-beams.

    TYPE: footbridge
    CROSSES: Żeglina river
    STRUCTURE: steel
       Design: beam bridge
       Main girders: I-beams 
    GEOMETRY:
       Number of spans: 1 (23,50 m)
       Total span length: 24,00 m

      Footbridge seen from the west side

      View to the Castle Hill

      Attachment of the wooden balustrade

      Rzeczna footbridge

      Map: Rzeczna footbridge
      Rzeczna footbridge was built during the revitalisation of Żeglina river. The structure consists of a reinforced concrete slab supported on the abutments and equipped with steel balustrades.

      TYPE: footbridge
      CROSSES: Żeglina river
      STRCTURE: reinforced concrete
         Design: slab bridge
         Main girder: reinforced concrete slab
      GEOMETRY:
         Number of spans: 1 (4,00 m)
         Total span lenght: 4,20 m

        Side view

        Underside of the slab

        Concrete pavement on the footbridge

        Grodzka footbridge

        Map: Grodzka footbridge
        The footbridge was built during the revitalisation of the Old Town and is a part of a walking path along the old river. The structure consists of four arched I-beam girders. Wooden pavement and wooden handrails fit in the revitalised space of Grodzka pond.

        TYPE: footbridge
        CROSSES: Żeglina river
        STRUCTURE: steel
           Design: beam bridge
           Main girders: arched I-beams
        GEOMETRY:
           Number of spans: 1 (4,50 m)
           Total span length: 9,00 m
           

        Anchorage on the abutment


        Revitalised surroundings of the footbridge

        Portowa st. footbridge over Żeglina river

        Map: Portowa st. footbridge over Żeglina river
        The footbridge provides access to a small island by the mouth of Żeglina river. Formerly the entrance to the island was located on the opposite side, from the East. The structure consists of four I-beams with an orthotropic deck. The cross girders are cellular beams, which is intended to reduce weight of the structure.

        TYPE: footbridge
        CROSSES: Żeglina river
        STRUCTURE: steel
           Design: beam bridge
           Main girders: I-beams
        GEOMETRY:
           Number of spans: 1 (24,50 m)
           Total span length: 25,00 m


        View from Portowa st.

        Expansion bearing

        Underside of the structure

        Cable-stayed bridge over Warta river

        Map: Cable-stayed bridge over Warta river
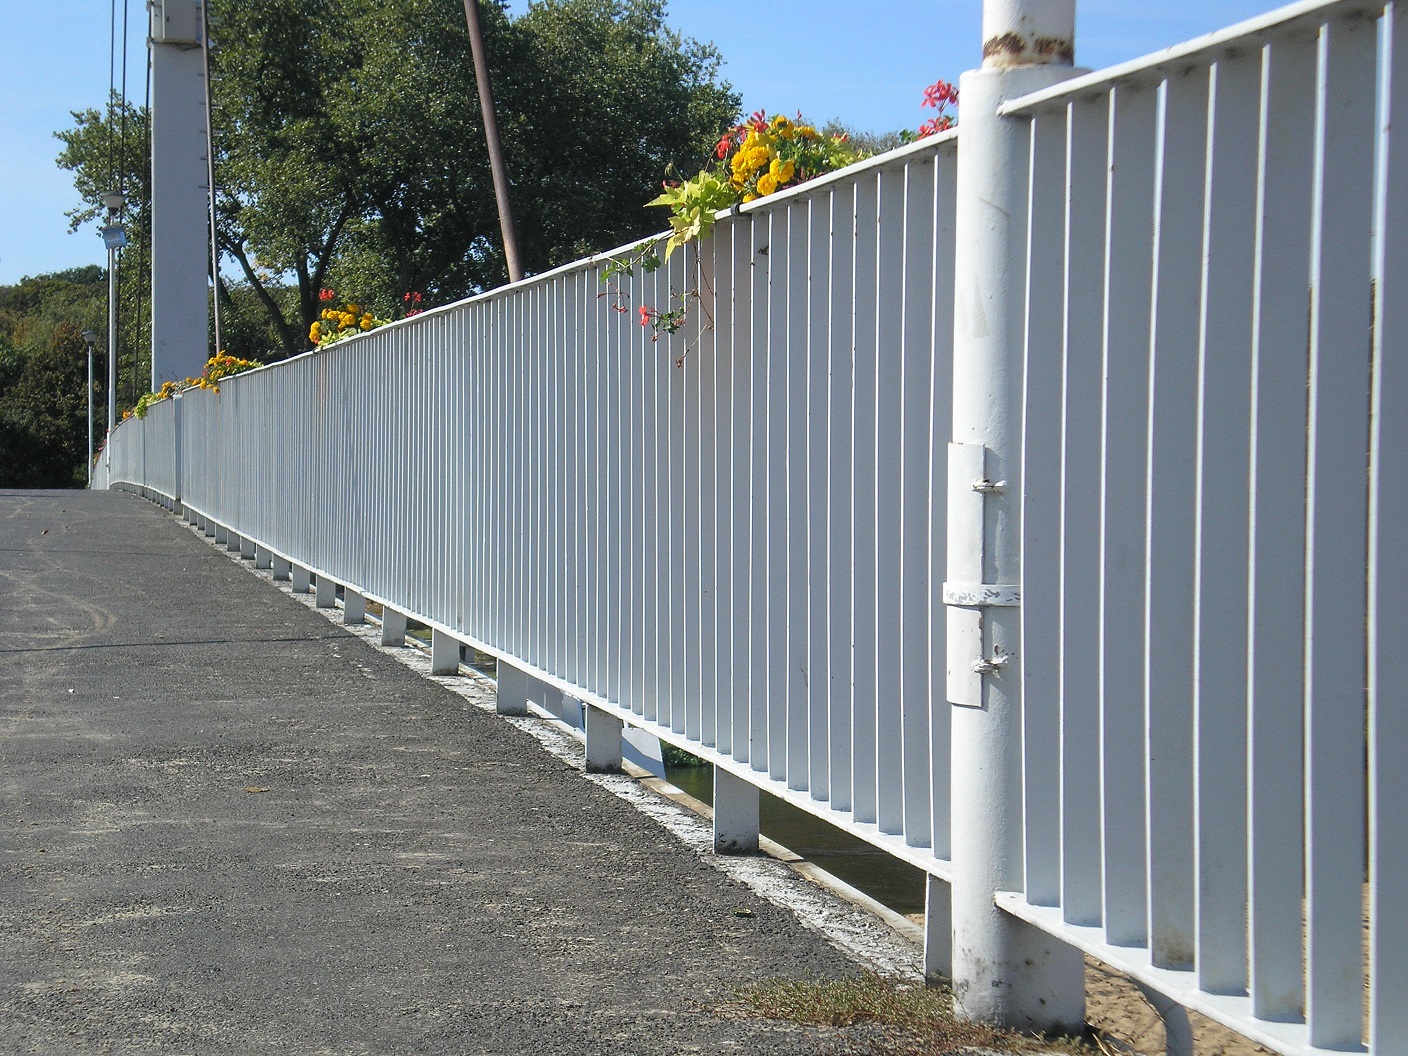
        The cable-stayed bridge in Sieradz (incorrectly called a suspension bridge by tourists and city inhabitants) was opened on May 2, 1979. It was designed by Z. Hotloś and built by Płock Bridge Building Company (Płockie Przedsiębiorstwo Budowy Mostów). It had replaced the previous floating bridge. The construction was financed by Sieradz Municipal Sports Center (Miejski Ośrodek Sportu i Rekreacji w Sieradzu). Currently the bridge is called "The White Bridge" or "The Bridge Of Lovers".
         
        The main span of the bridge is 75,88 m long while the tower is 43,5 m high and is located on the right bank of the Warta river. The tower is rigidly fixed to the main girders and is supported on the pillar by steel bearings. Main girders are steel I-beams 550 mm high, made of St37-2 steel, produced in a spanish steel factory - there are markings on the webs of the beams: "Made in Spain" and ENSIDESA (Empresa Nacional Siderúrgica De España Sociedad Anónima). All the remaining elements of the steel structure, including the tower, were made of polish St3M steel grade. The cross beams are 525 mm castellated beams and 250 mm beams. Orthotropic deck consists of a 10 mm thick steel plate and longitudinal ribs made of 12x200 steel plates and the pavement is made of asphalt layer. The steel cables are 48 mm in diameter. In total there are 12 cables in triple harp system, that are fixed to the tower and anchored to the deck.
        The cable-stayed bridge in Sieradz was one of the first bridges of this kind in Poland and until 1999 it had had the longest span in Poland that was suspended to one tower.
         
        For the 40th anniversary of putting the footbridge into operation a commemorative booklet 40 Years of the Cable-Stayed Bridge in Sieradz 1979-2019 was published, describing history and structure of the bridge. On May 2, 2019, exactly on the 40th anniversary of opening the bridge, an outdoor event took place, organized by Sieradz Town Hall (with the help of local bridge-lovers) and combined with the celebration of Polish National Flag Day. After sunset the colourful ilumination of the bridge was launched. In mid-2019 a technical expertise revealed the need for closing the bridge for vehicle traffic and implementing the continuous monitoring of the footbridge due to technical condition of stay cables. The refurbishment of the bridge started in mid-February 2022.

        TYPE: footbridge
        CROSSES: Warta river
        STRUCTURE: steel 
           Design: cable-stayed bridge
           Main girders: I-beams 550 mm
        GEOMETRY:
           Number of spans: 5 (9,12+75,88+19,00+19,00+19,00 m)
           Total span length: 142,00 m

        View from the eastern side

        Support of the tower seen from left river bank


        Side view of tower support

        Detail of one of the stays


        Top stays fixed to the pylon


        Anchorage in the deck

        Anchorage of the cables in the pylon

        The base of the tower

        Ladder leading to the top of the tower

        The deck seen from underneath

        View of the railing and lighting system

        Side view of the bridge

        Cross section at tower support

        Railway footbridge (Wojska Polskiego st.)

        Map: Railway footbridge (Wojska Polskiego st.)
        The footbridge was built over the train tracks alongside the road viaduct. Although a pedestrian traffic lane is provided on said structure, it is only on one side and requires pedestrians to walk a long way to cross the railway. The footbridge is the shortest path from one side of the tracks to the other. The structure is a three span concrete beam bridge. Access to the bridge is possible only by stairs.

        TYPE: footbridge
        CROSSES: Łódź Kaliska - Tuplice railway
        STRUCTURE: concrete
           Design: beam bridge
           Main girders: prefabricated beams BSK-type
        GEOMETRY:
           Number of spans: 3 (3 x 18,30 m)
           Total span length: 90,20 m

        Concrete beams resting on a pier

        Stairway seen from the bottom

        Steel balustrades and concrete pavement on the deck